Custom Home // 2026
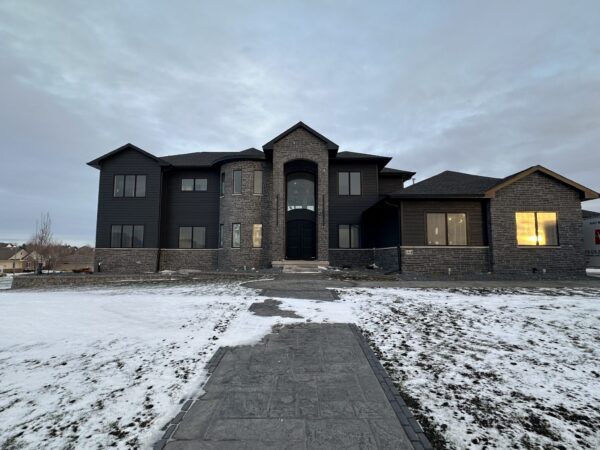
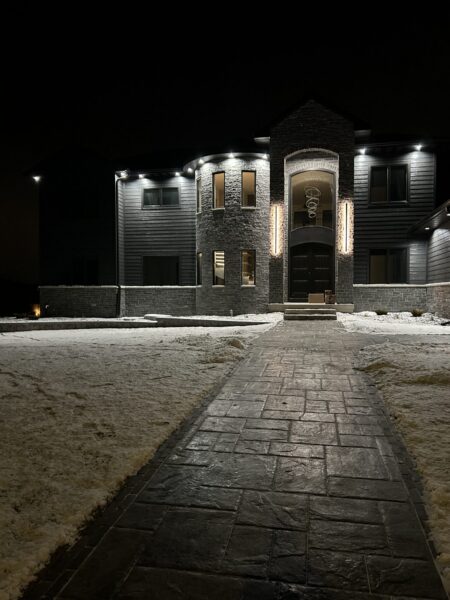
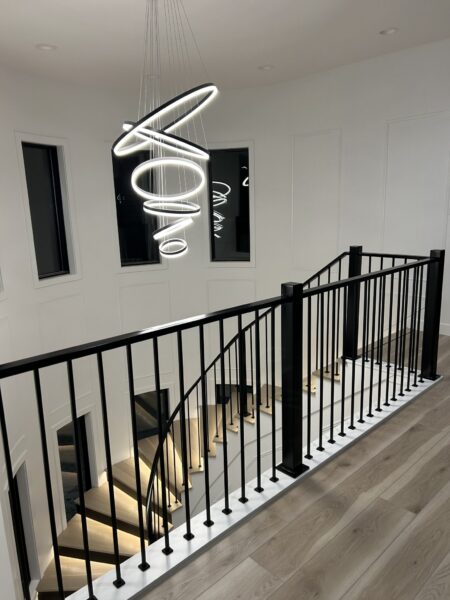
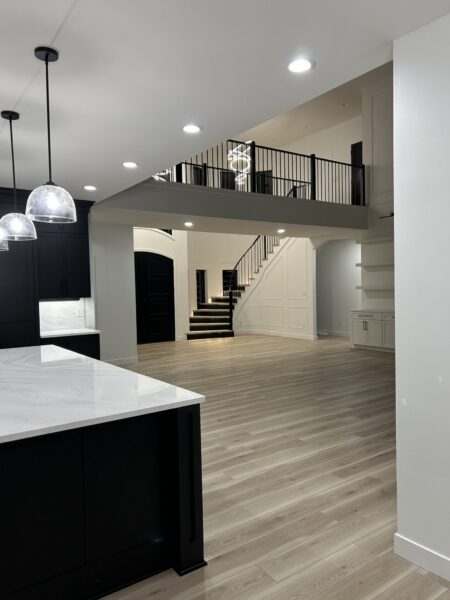
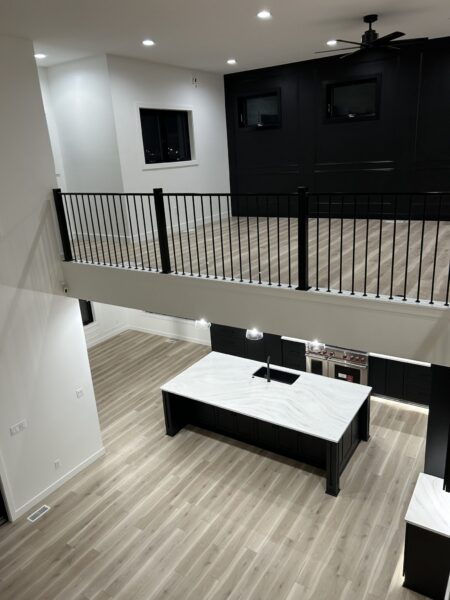
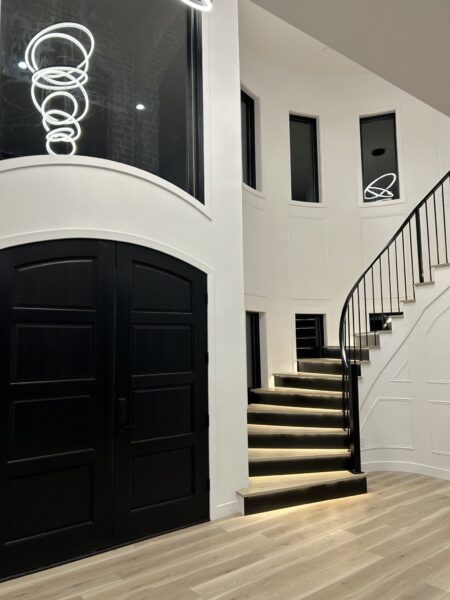
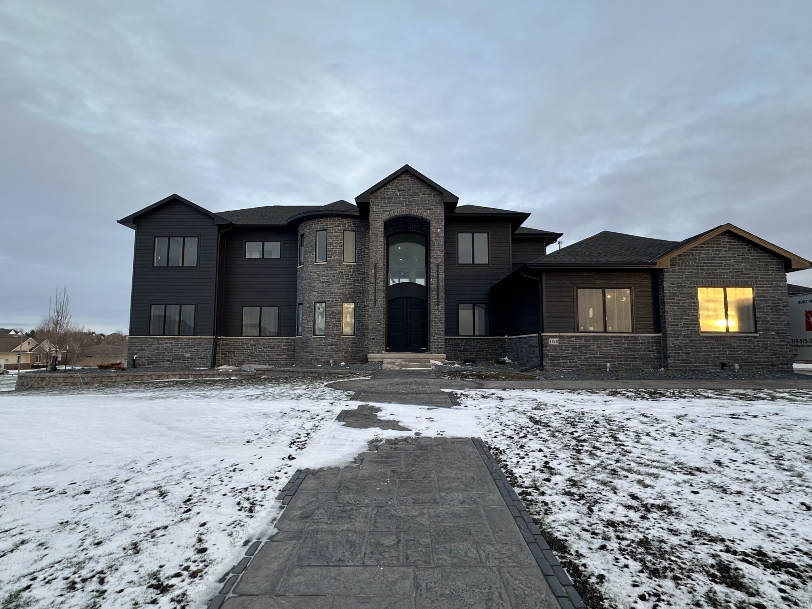
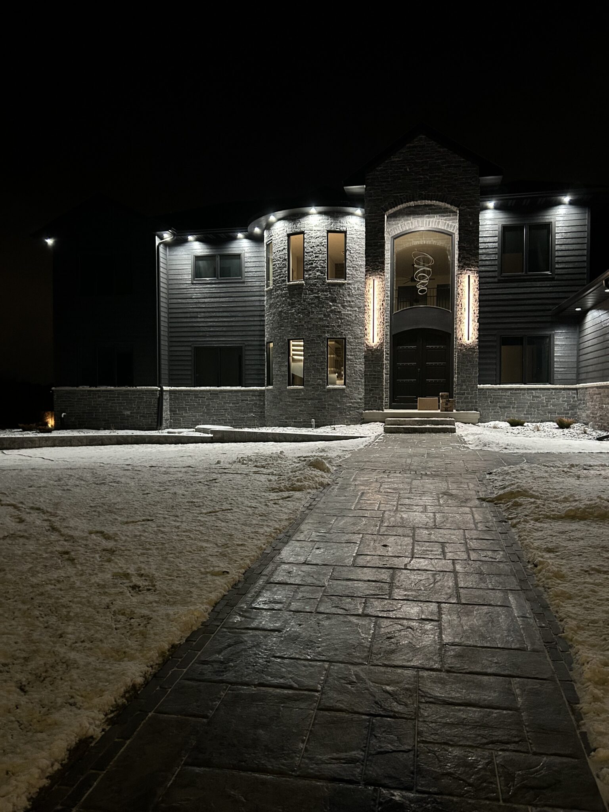
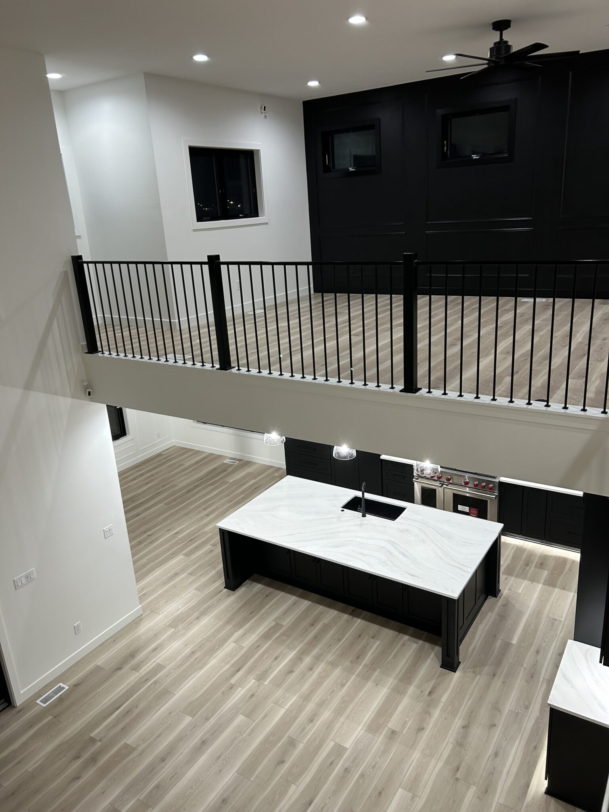
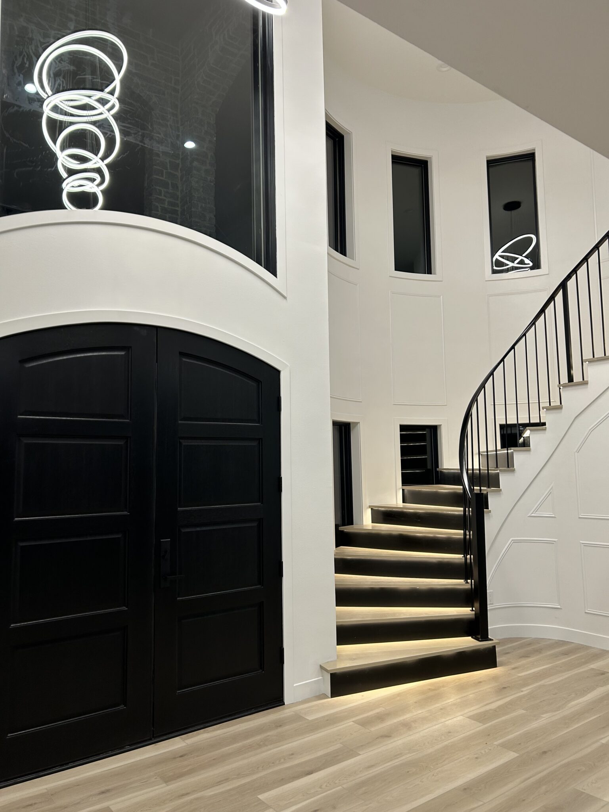
This custom-built home blends modern design with timeless craftsmanship, featuring a striking exterior with dark siding and stone accents. Inside, 6,710 square feet of finished living space offers an open-concept layout filled with natural light, clean lines, and thoughtfully designed details throughout.
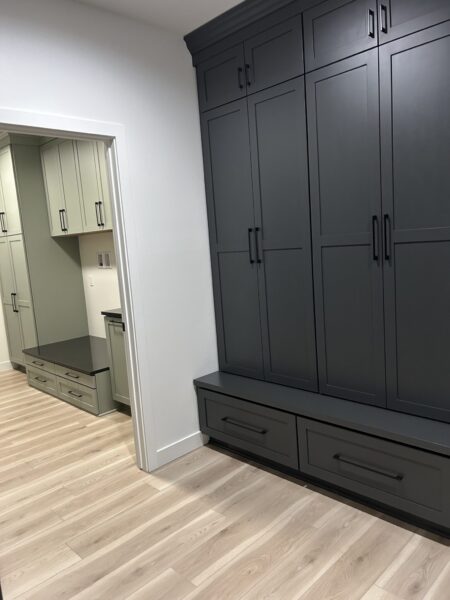
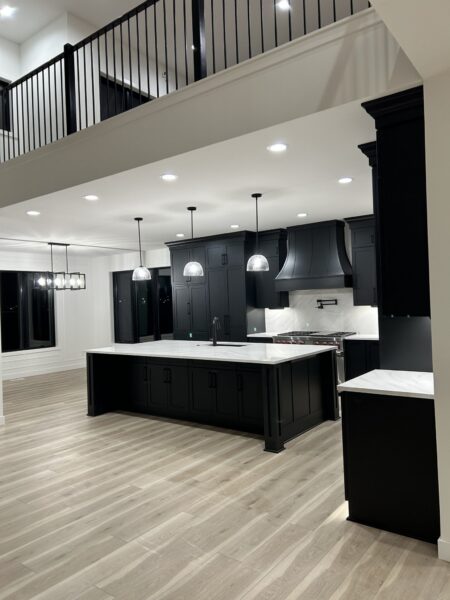
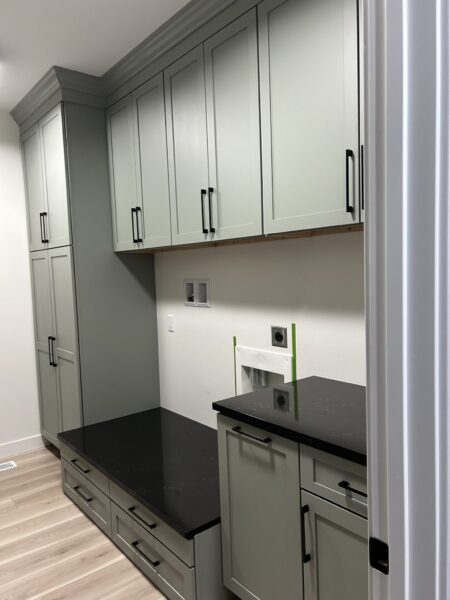
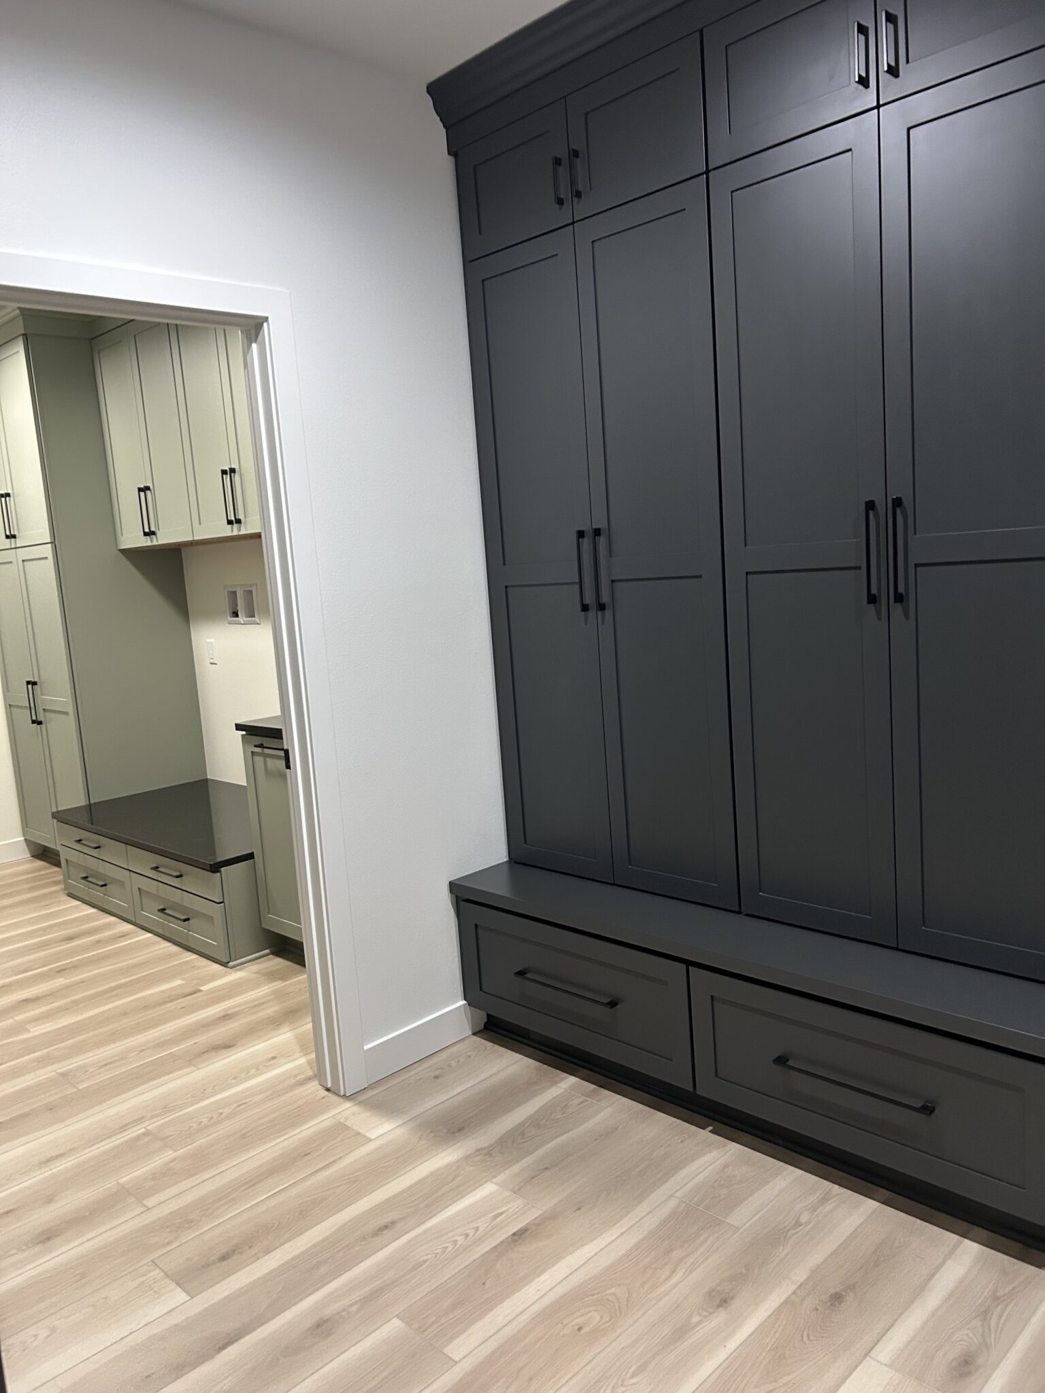
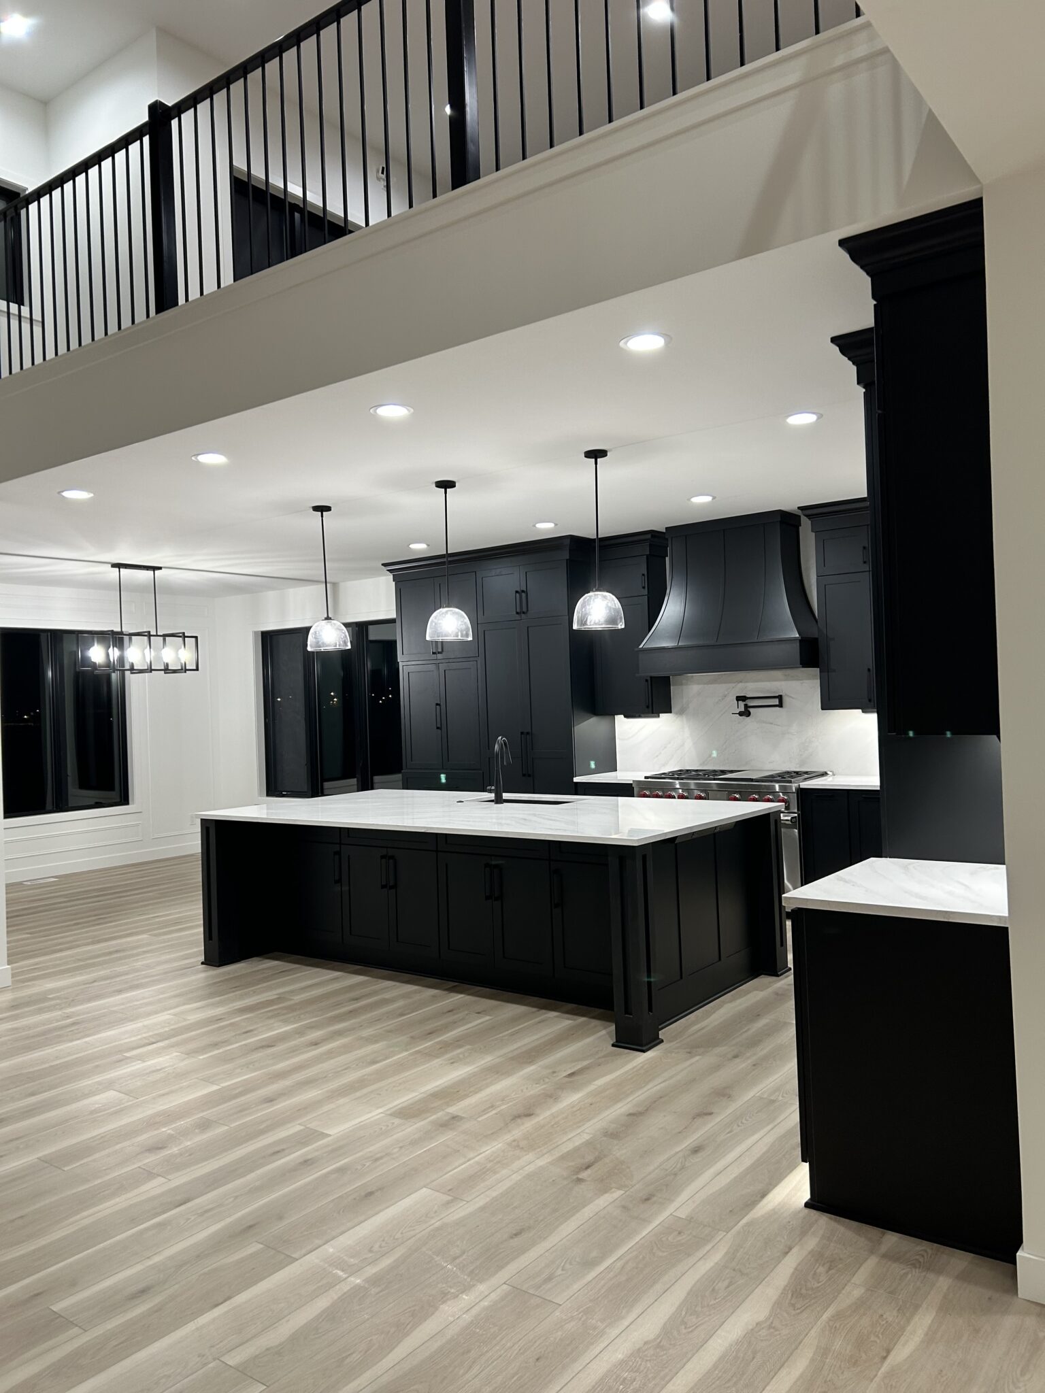
The gourmet kitchen anchors the home with custom cabinetry, a large island, and a hidden walk-in and butler’s pantry—perfect for both everyday living and entertaining. The main level also includes a grand entry, spacious great room, expansive laundry, and a well-designed mudroom with custom lockers.
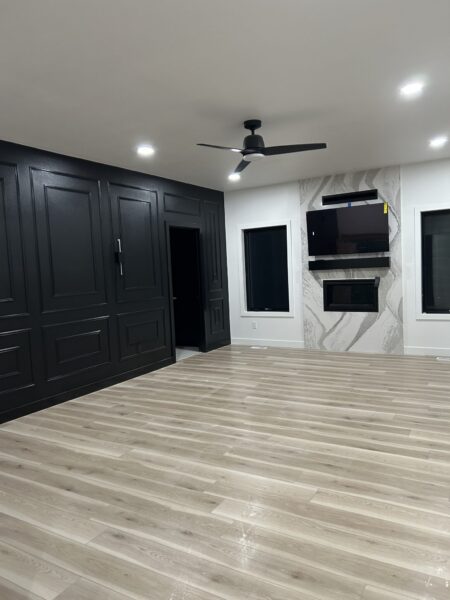
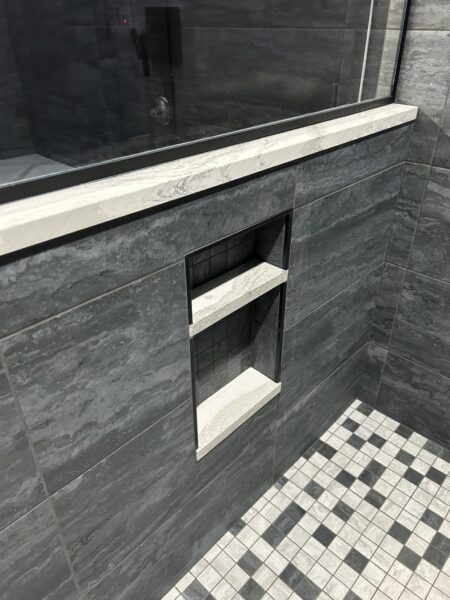
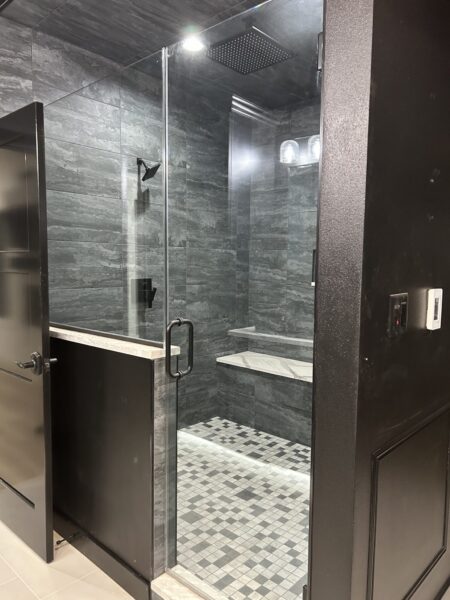
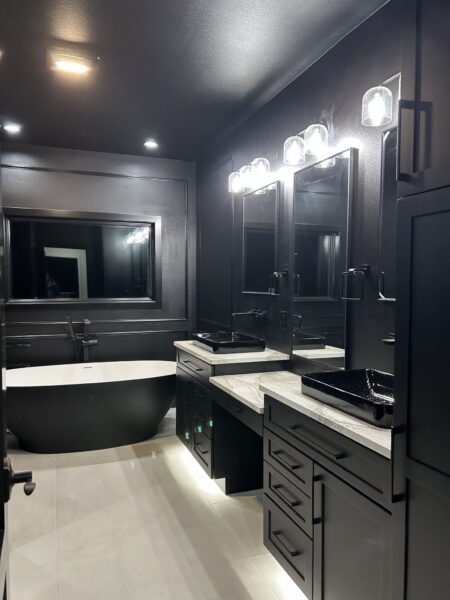
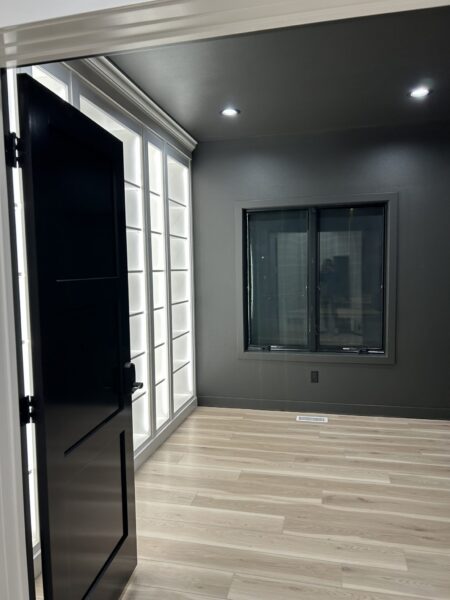
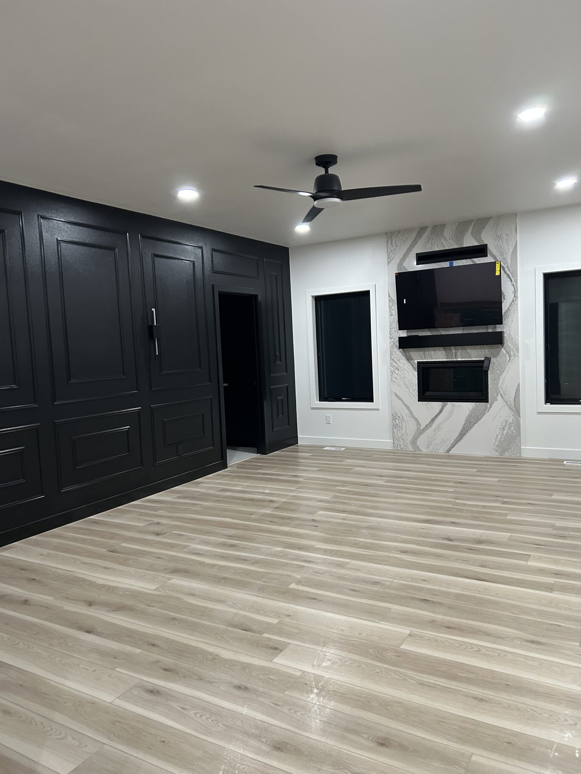
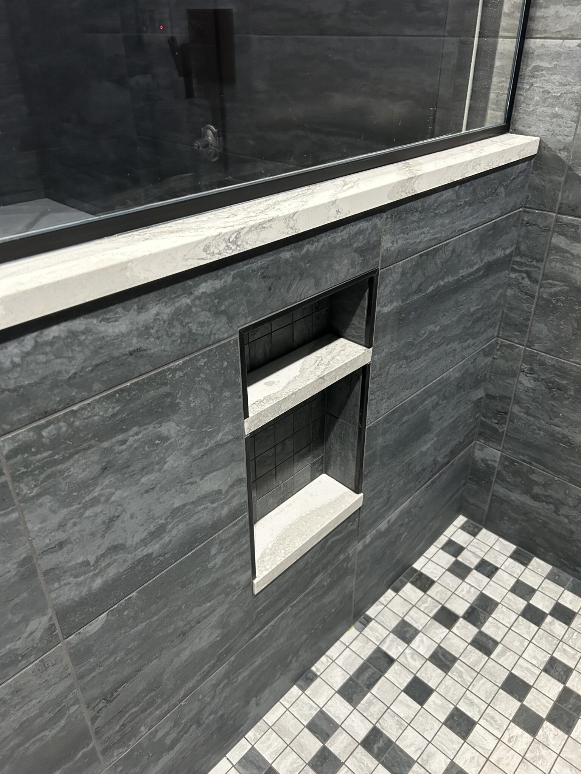
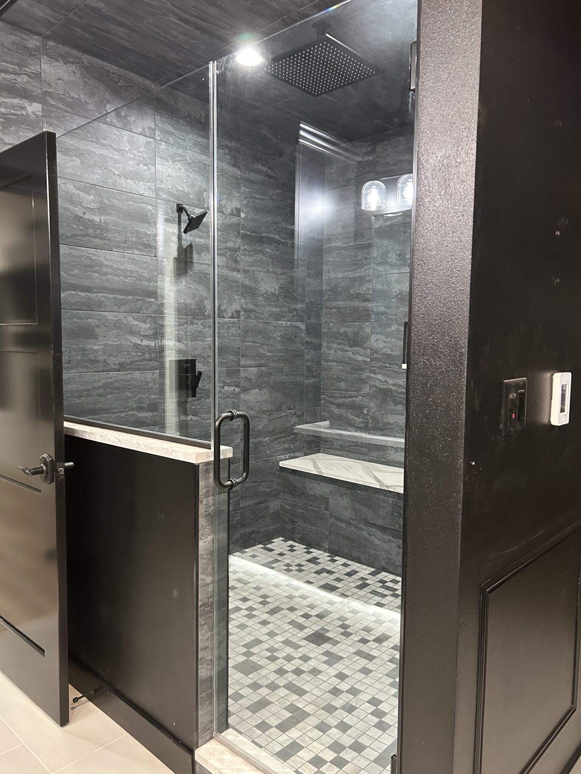
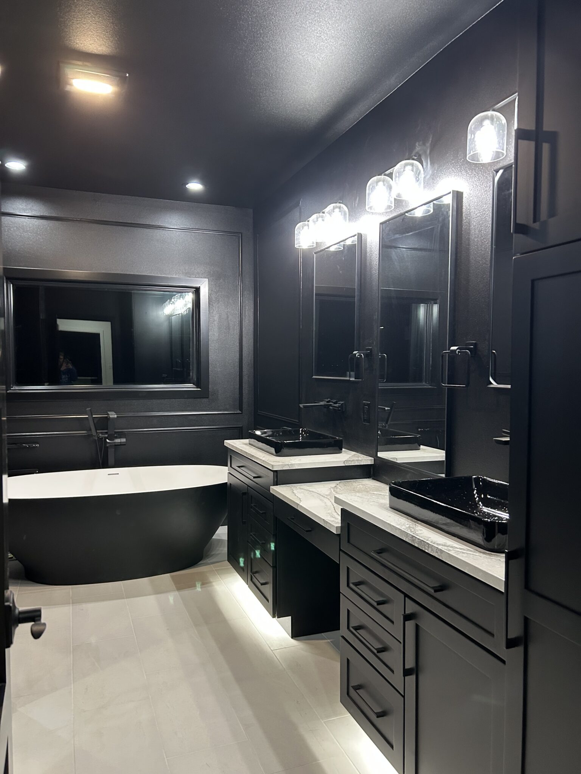
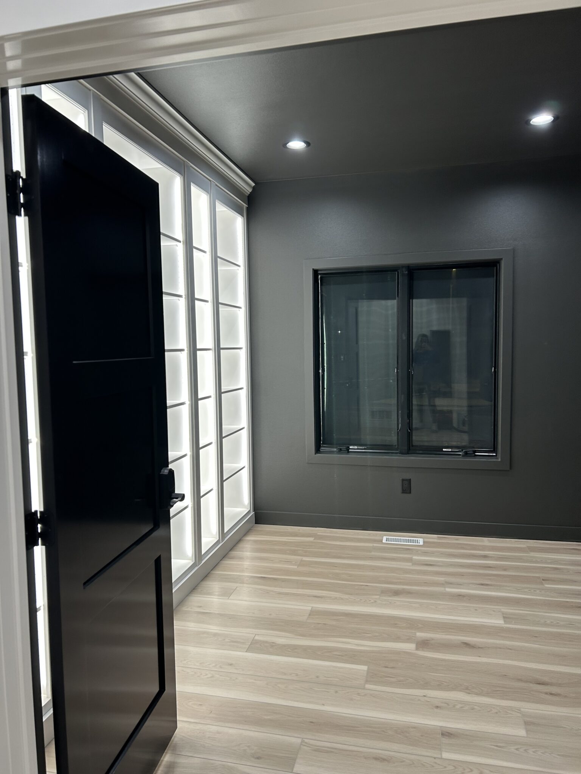
The primary suite provides a private retreat with a fireplace, a moody, spa-like bathroom, and a custom walk-in closet. Upstairs features multiple bedrooms with en-suite baths and walk-in closets, along with a versatile loft space.
Designed for both relaxation and entertaining, the lower level includes a full gym, toy room, large family room, wet bar, and a custom theater room complete with built-in bar and snack area. A 1,574 square foot garage completes this exceptional home, offering the perfect balance of luxury, comfort, and functionality.
CTC Breckenridge